01 — APPROACH
Built for the high desert.
Custom homes shaped by the land, the light, and the people who will live there.
Custom homes shaped by the land, the light, and the people who will live there.
Every build starts with a conversation—usually at the same table where we sketch the first idea.
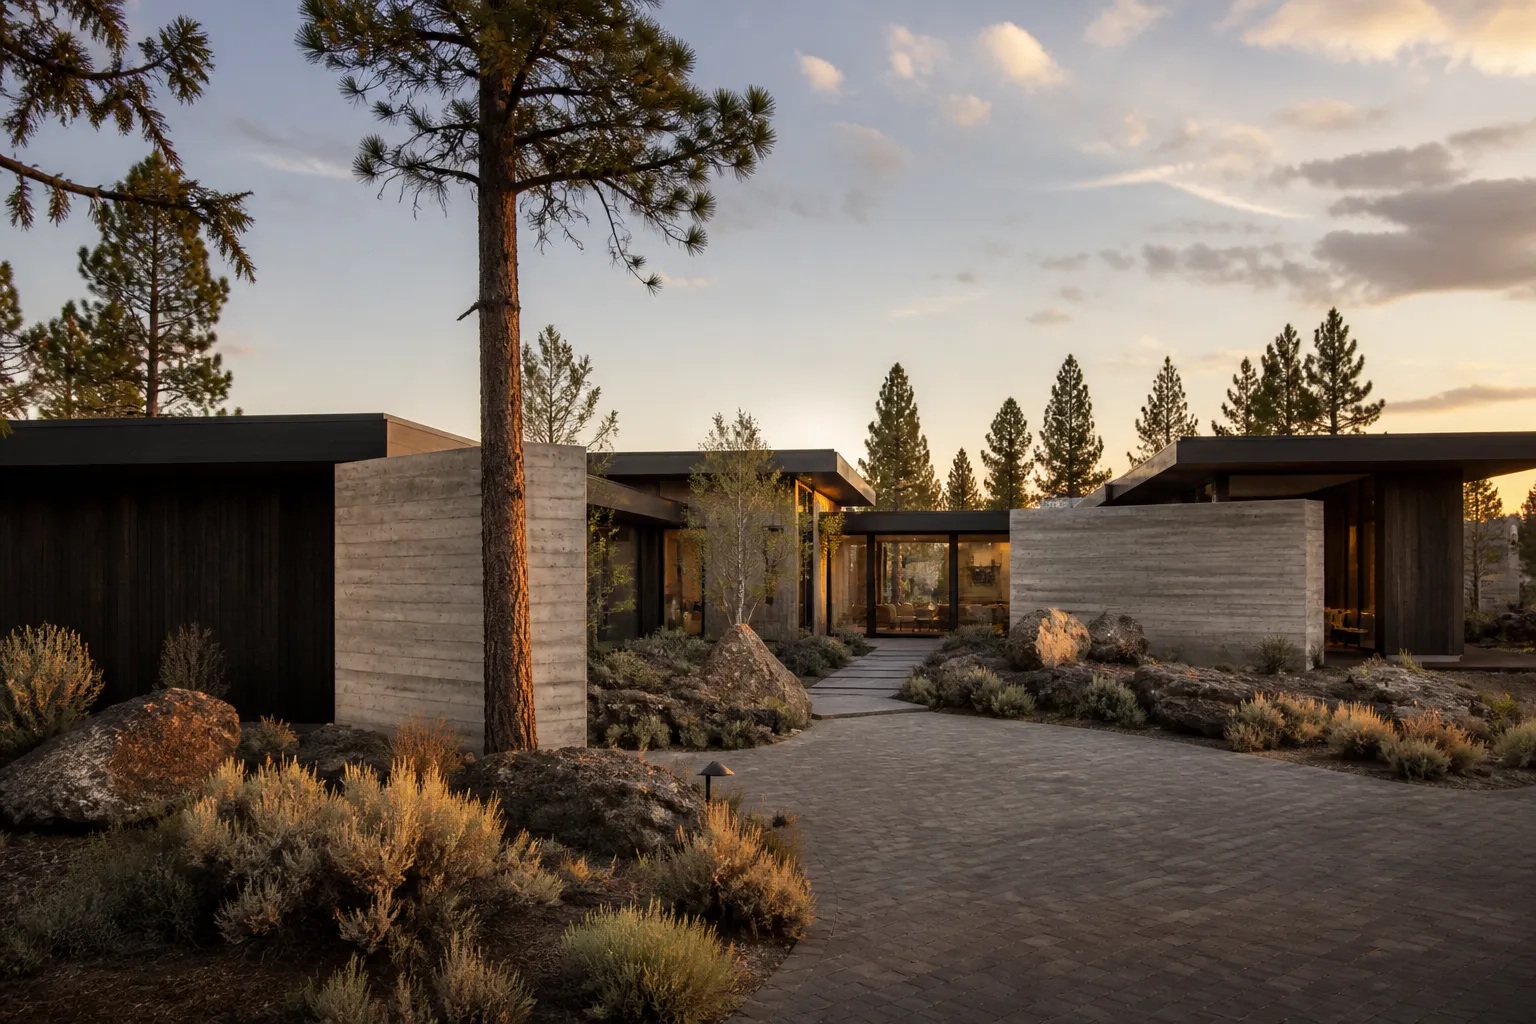
Walnut, blackened steel, and hand-set concrete get better with years of dinners and everyday use.
We tune every overhang and opening for winter sun, summer shade, and the mountain you came here to see.
Morning light, useful storage, and rooms that feel settled long before the boxes are unpacked.
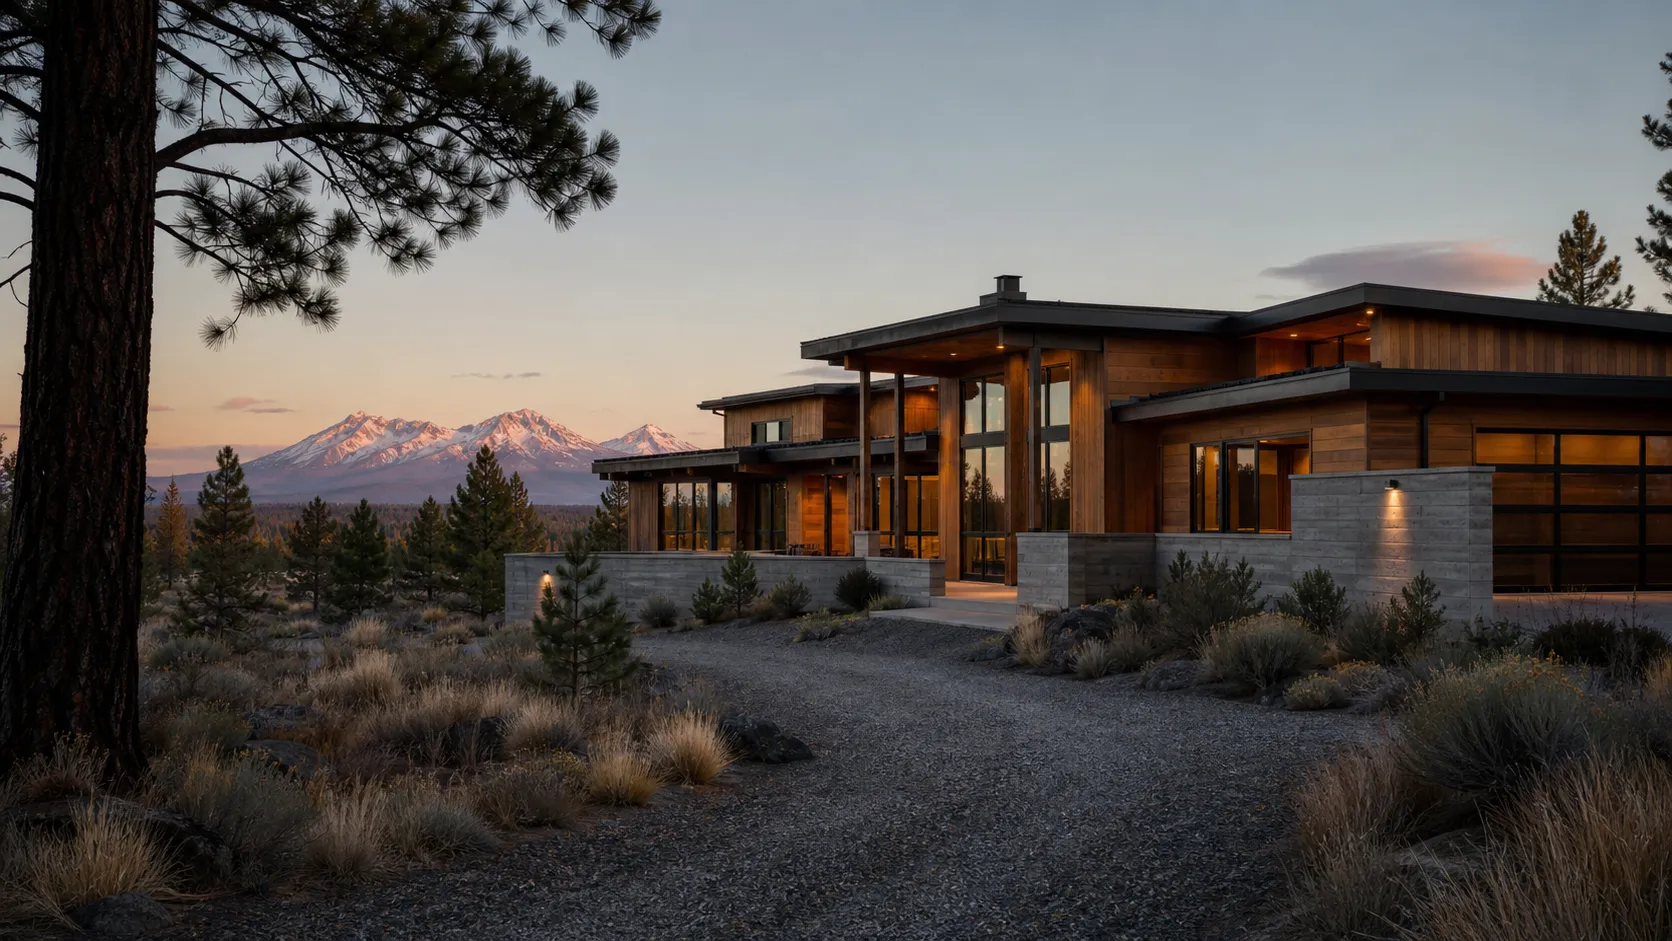
The Tumalo Overlook · 3,860 square feet · completed 2024
Start your buildOne team, from sketch to keys
We design and build four to six homes each year. That means you talk to the people drawing the details—and the people swinging the hammers.
Dale and Erin Marsten have worked side by side since 2009, pairing three decades of field knowledge with rigorous architectural design. Our eight-person crew knows Central Oregon’s snow, wind, fire, and remarkable light.
Selected homes
“We never wondered who owned the next decision. Erin drew it, Dale priced it, and the same crew built it exactly as discussed.”— Mara & Colin Vale, Tumalo Overlook homeowners · fictional testimonial
A clear way through
Have a piece of ground in mind?