A house that earns the horizon.
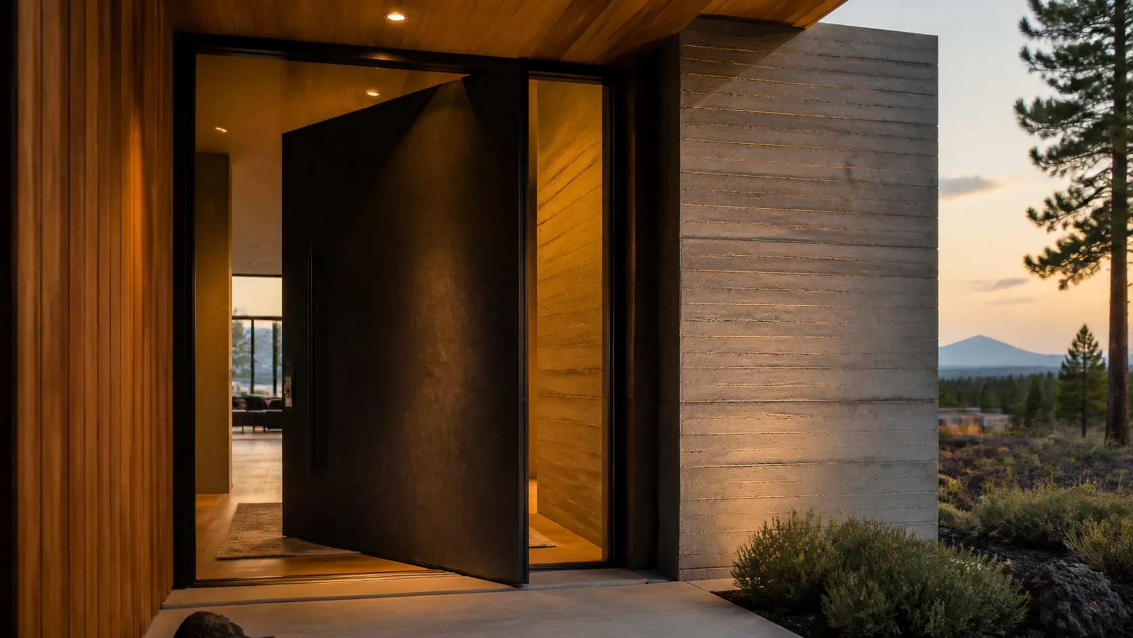
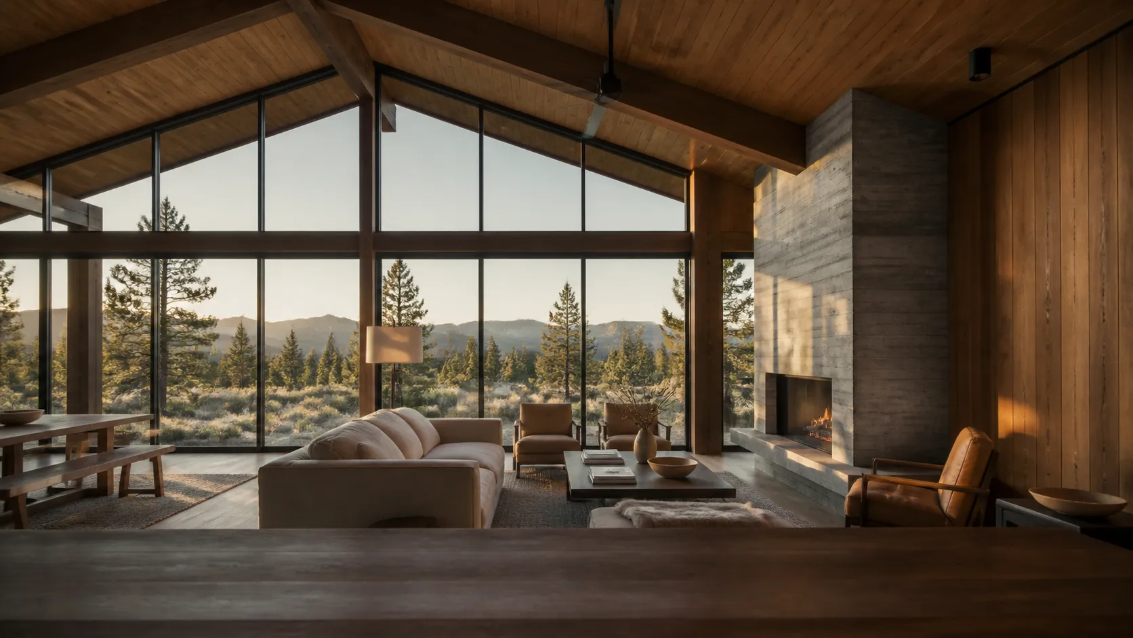
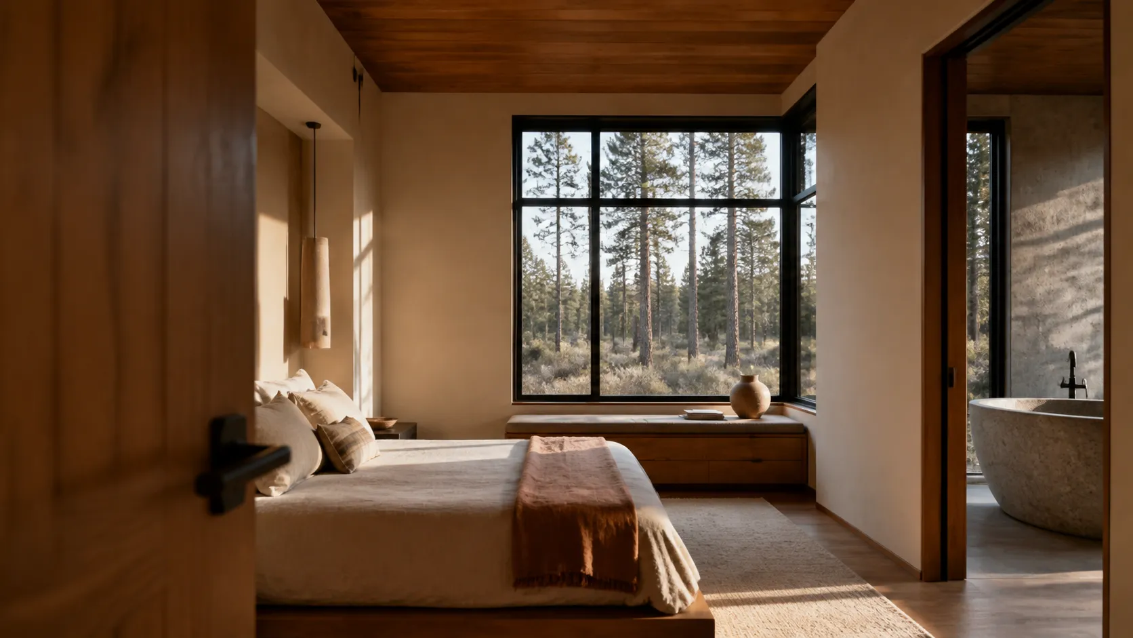
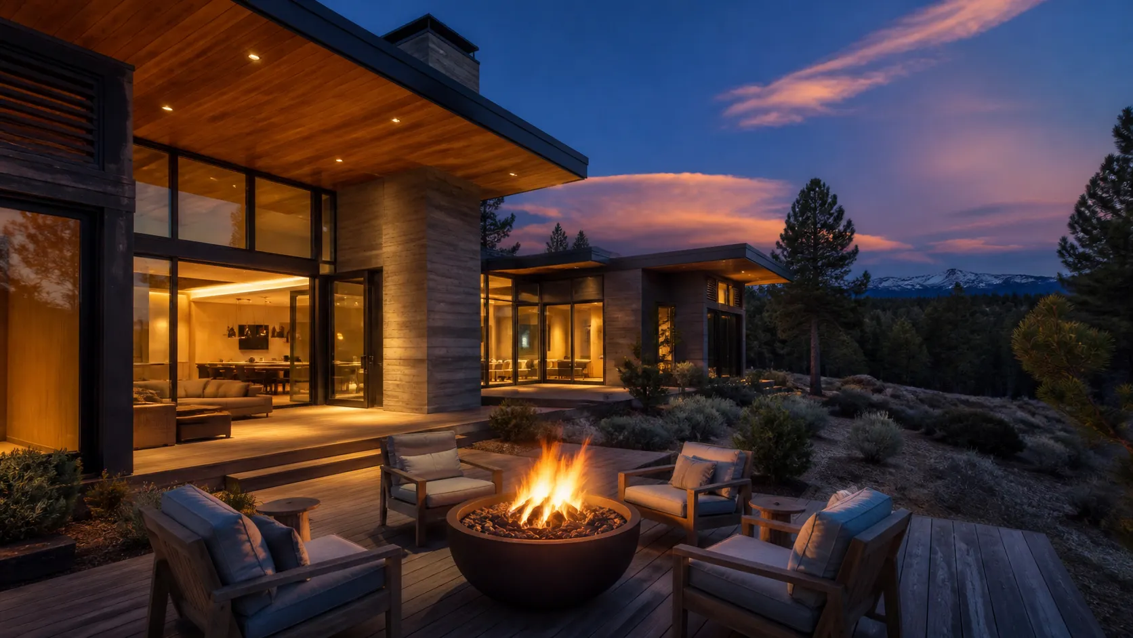
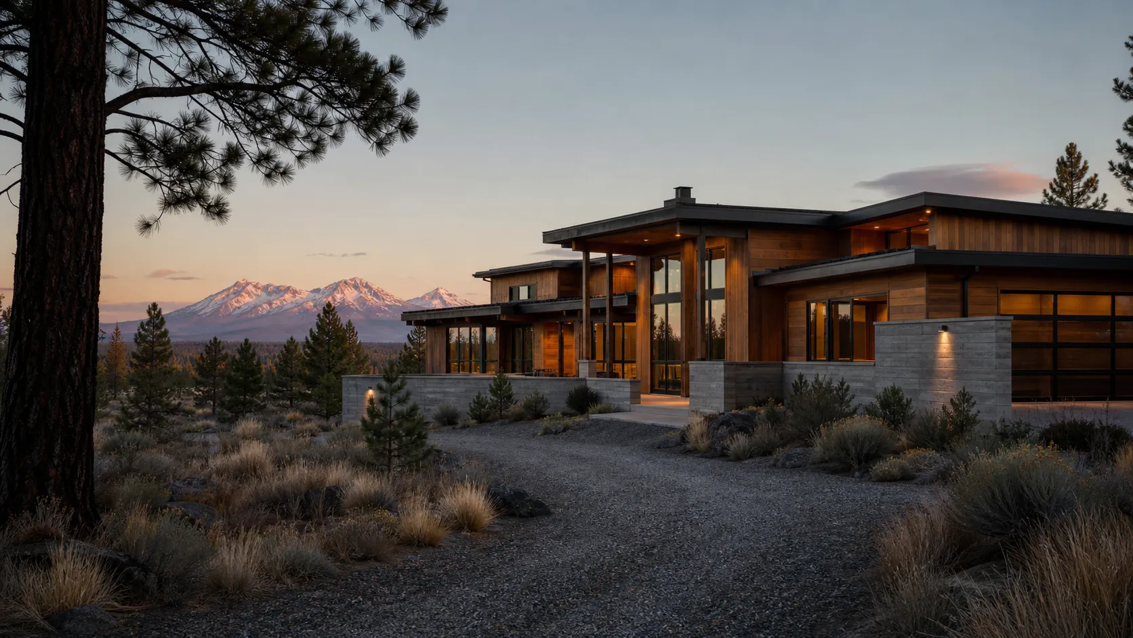
The clients asked for mountain drama without a “show house.” Our response is a quiet procession: compressed entry, warm inner rooms, then a great room that releases toward Broken Top.
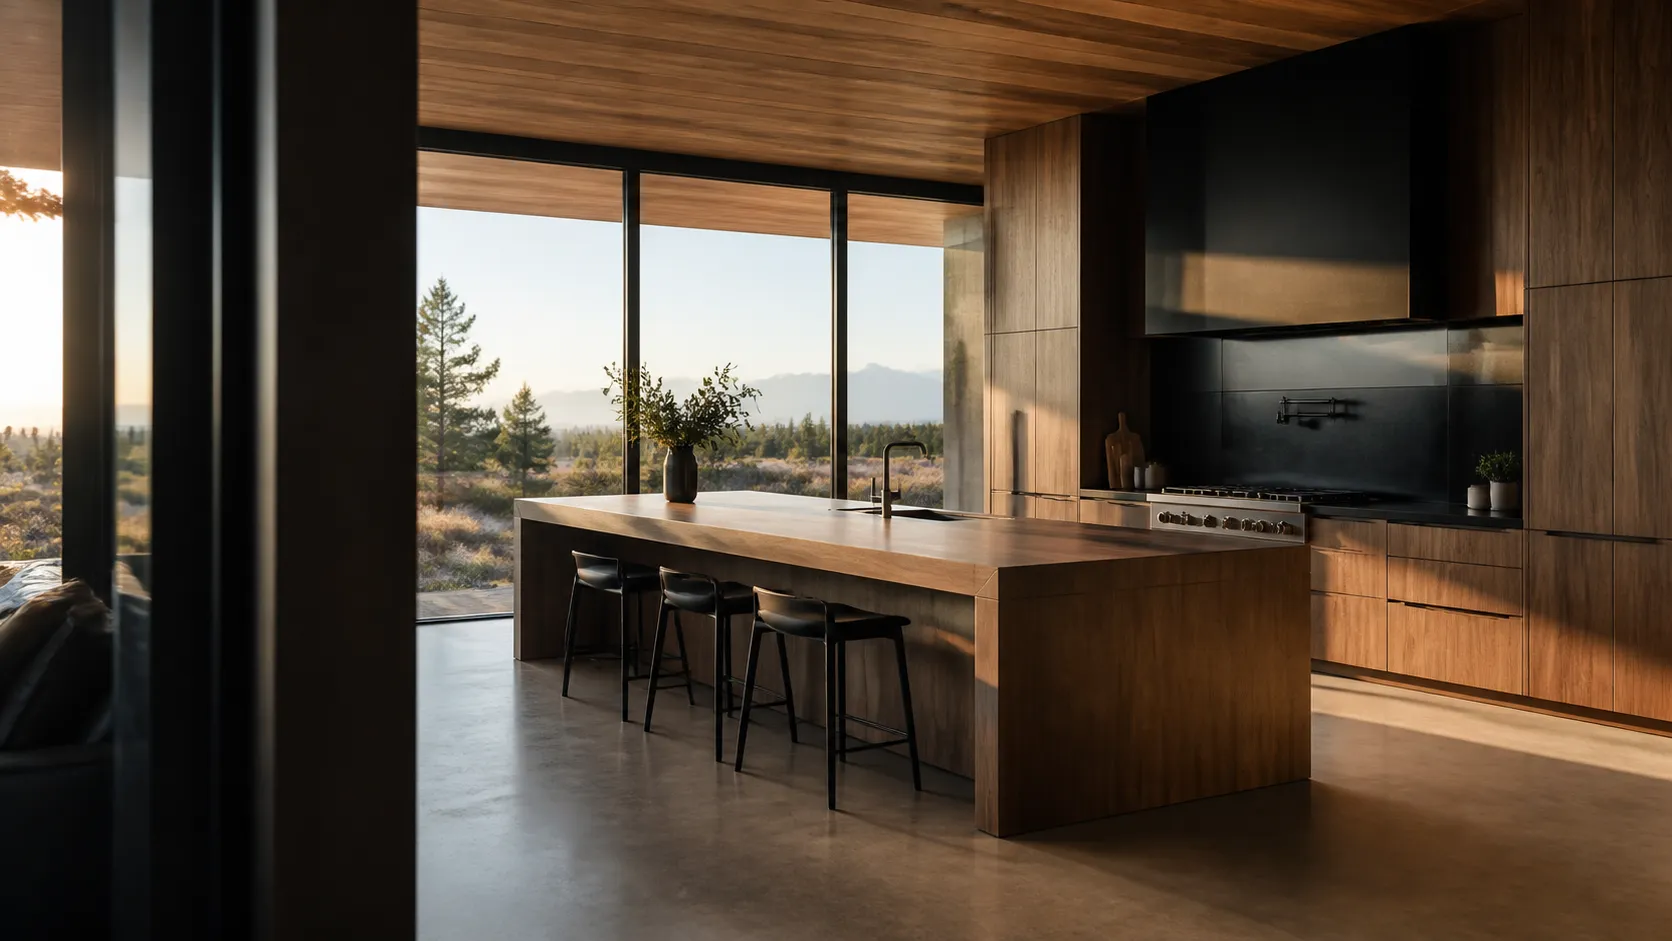
The north side is deliberately solid against road noise and winter weather. On the south, high-performance glazing and calculated cedar overhangs harvest low winter sun while cutting July heat. Board-formed concrete anchors the home into the bench; walnut, wool, and blackened steel bring a tactile calm inside.